

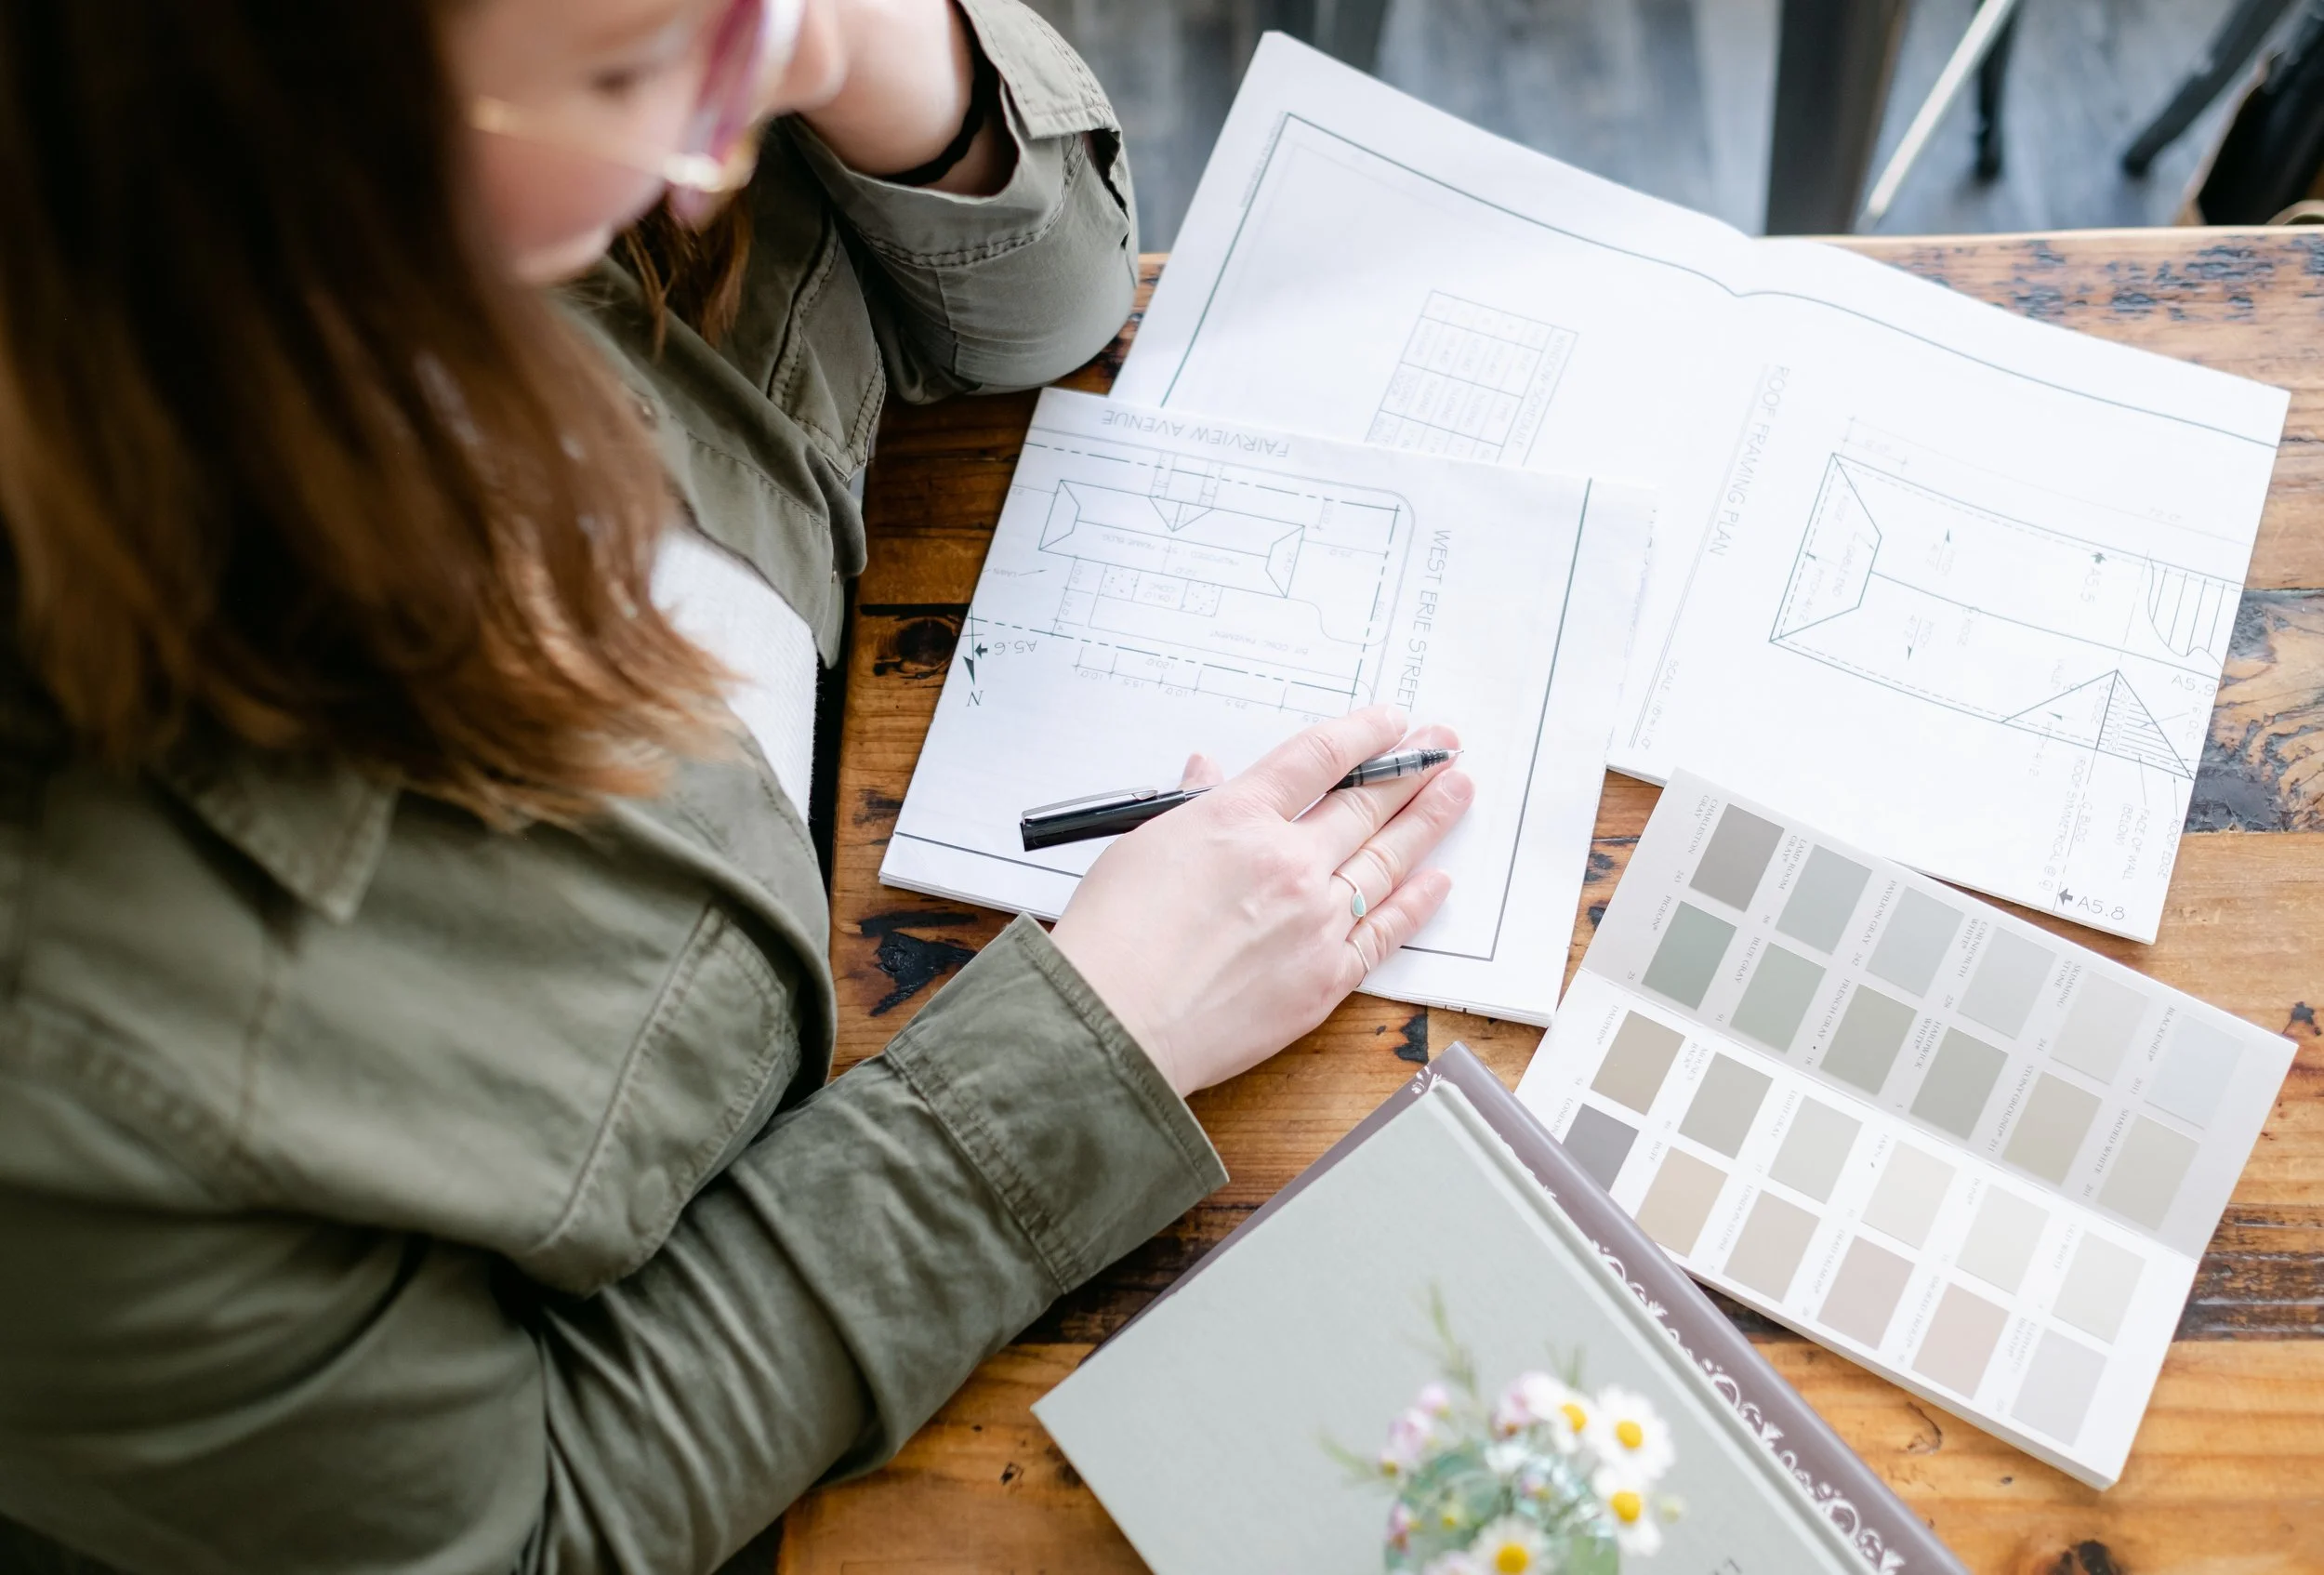
Design Services
We believe in creating personalized spaces that are rooted in story and intentionality, seamlessly blending modern aesthetics with a deep respect for the environment.
Design with the future in mind.
Our process follows a clear, phased sequence that guides every project from first insight to final evaluation, with transparency at every step.
Discovery — We gather goals, preferences, budget, and site information through questionnaires, interviews, and a site visit or virtual walkthrough. This phase establishes scope, success criteria, and a realistic timeline.
Concept & Space Planning — We translate discoveries into a concept direction and spatial solutions: mood boards, preliminary layouts, and schematic sketches that explore function, flow, and style options.
Design Development — Selected concepts are refined into coordinated plans: detailed layout(s), material and finish palettes, lighting strategy, and preliminary furnishings selections. We present updated budgets and a project schedule.
Documentation & Procurement — We produce construction drawings, specifications, and procurement lists. We manage sourcing, vendor communication, and order coordination, maintaining purchase records and timeline checkpoints.
Implementation & Oversight — We oversee installation, contractor coordination, and on-site quality checks, addressing issues promptly and keeping clients informed with regular progress reports.
Styling & Client Walkthrough — Final styling, staging, and a guided client walkthrough ensure the design meets expectations. We document any punch-list items and schedule necessary corrections.
Evaluation & Handoff — Post-installation review measures outcomes against the original success criteria. We provide care instructions, sourcing lists for items, and an optional maintenance or seasonal update plan.
Throughout every phase we maintain transparent communication: clear deliverables, decision points, cost updates, and a single point of contact so clients always know what to expect and when.
Discovery & Research
Programming design phase is for discovery and research. A conversation to get to know each other and pinpoint the overall direction for your project.
Construction & Installation
Construction installation is for implementing the design. Paired with accurate technical plans developed during the construction documentation phase.
Concept & Layout
Schematic design phase is for concept and layout. Building mood boards with color, lighting, and style ideas.
Refinement
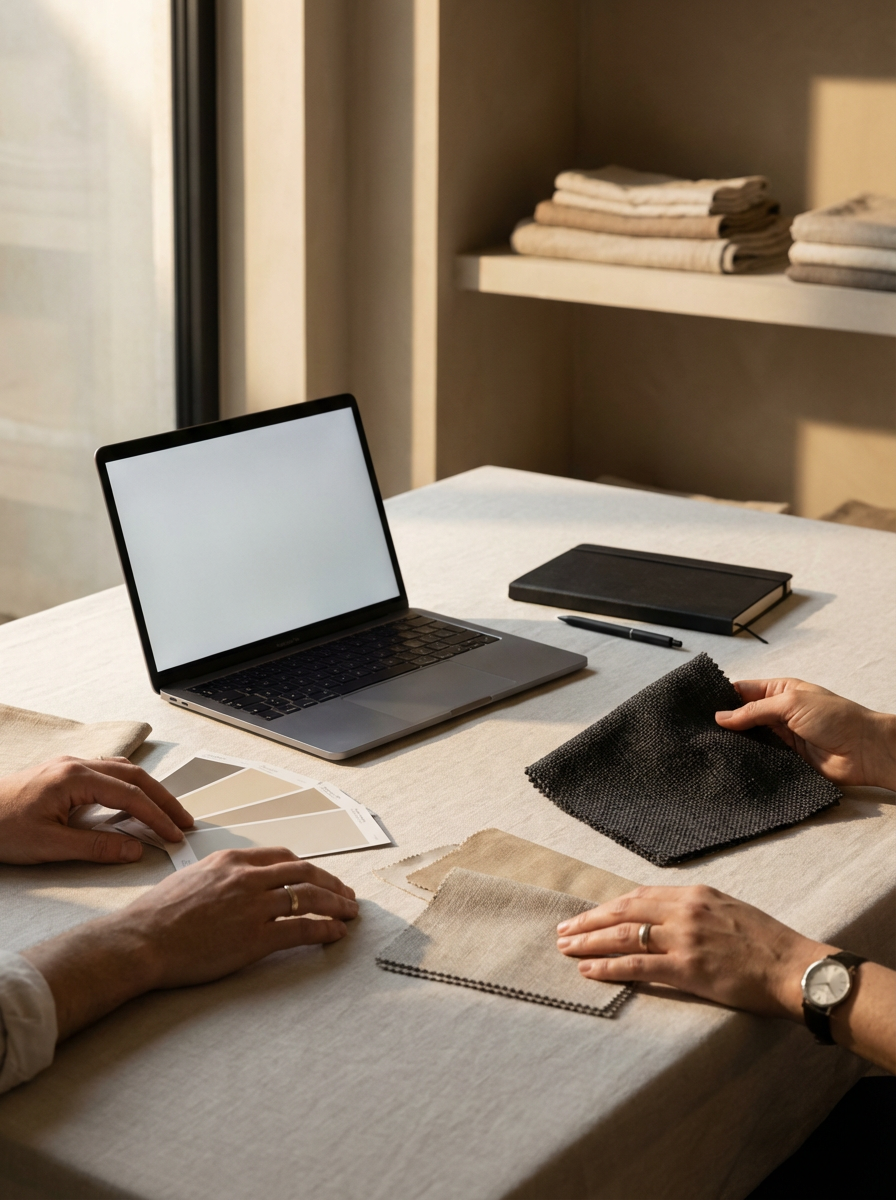
Design development is for refinement. Selecting materials- specific finishes, tiles, fabric, and paint colors. Ultimately, nothing happens without client approval.
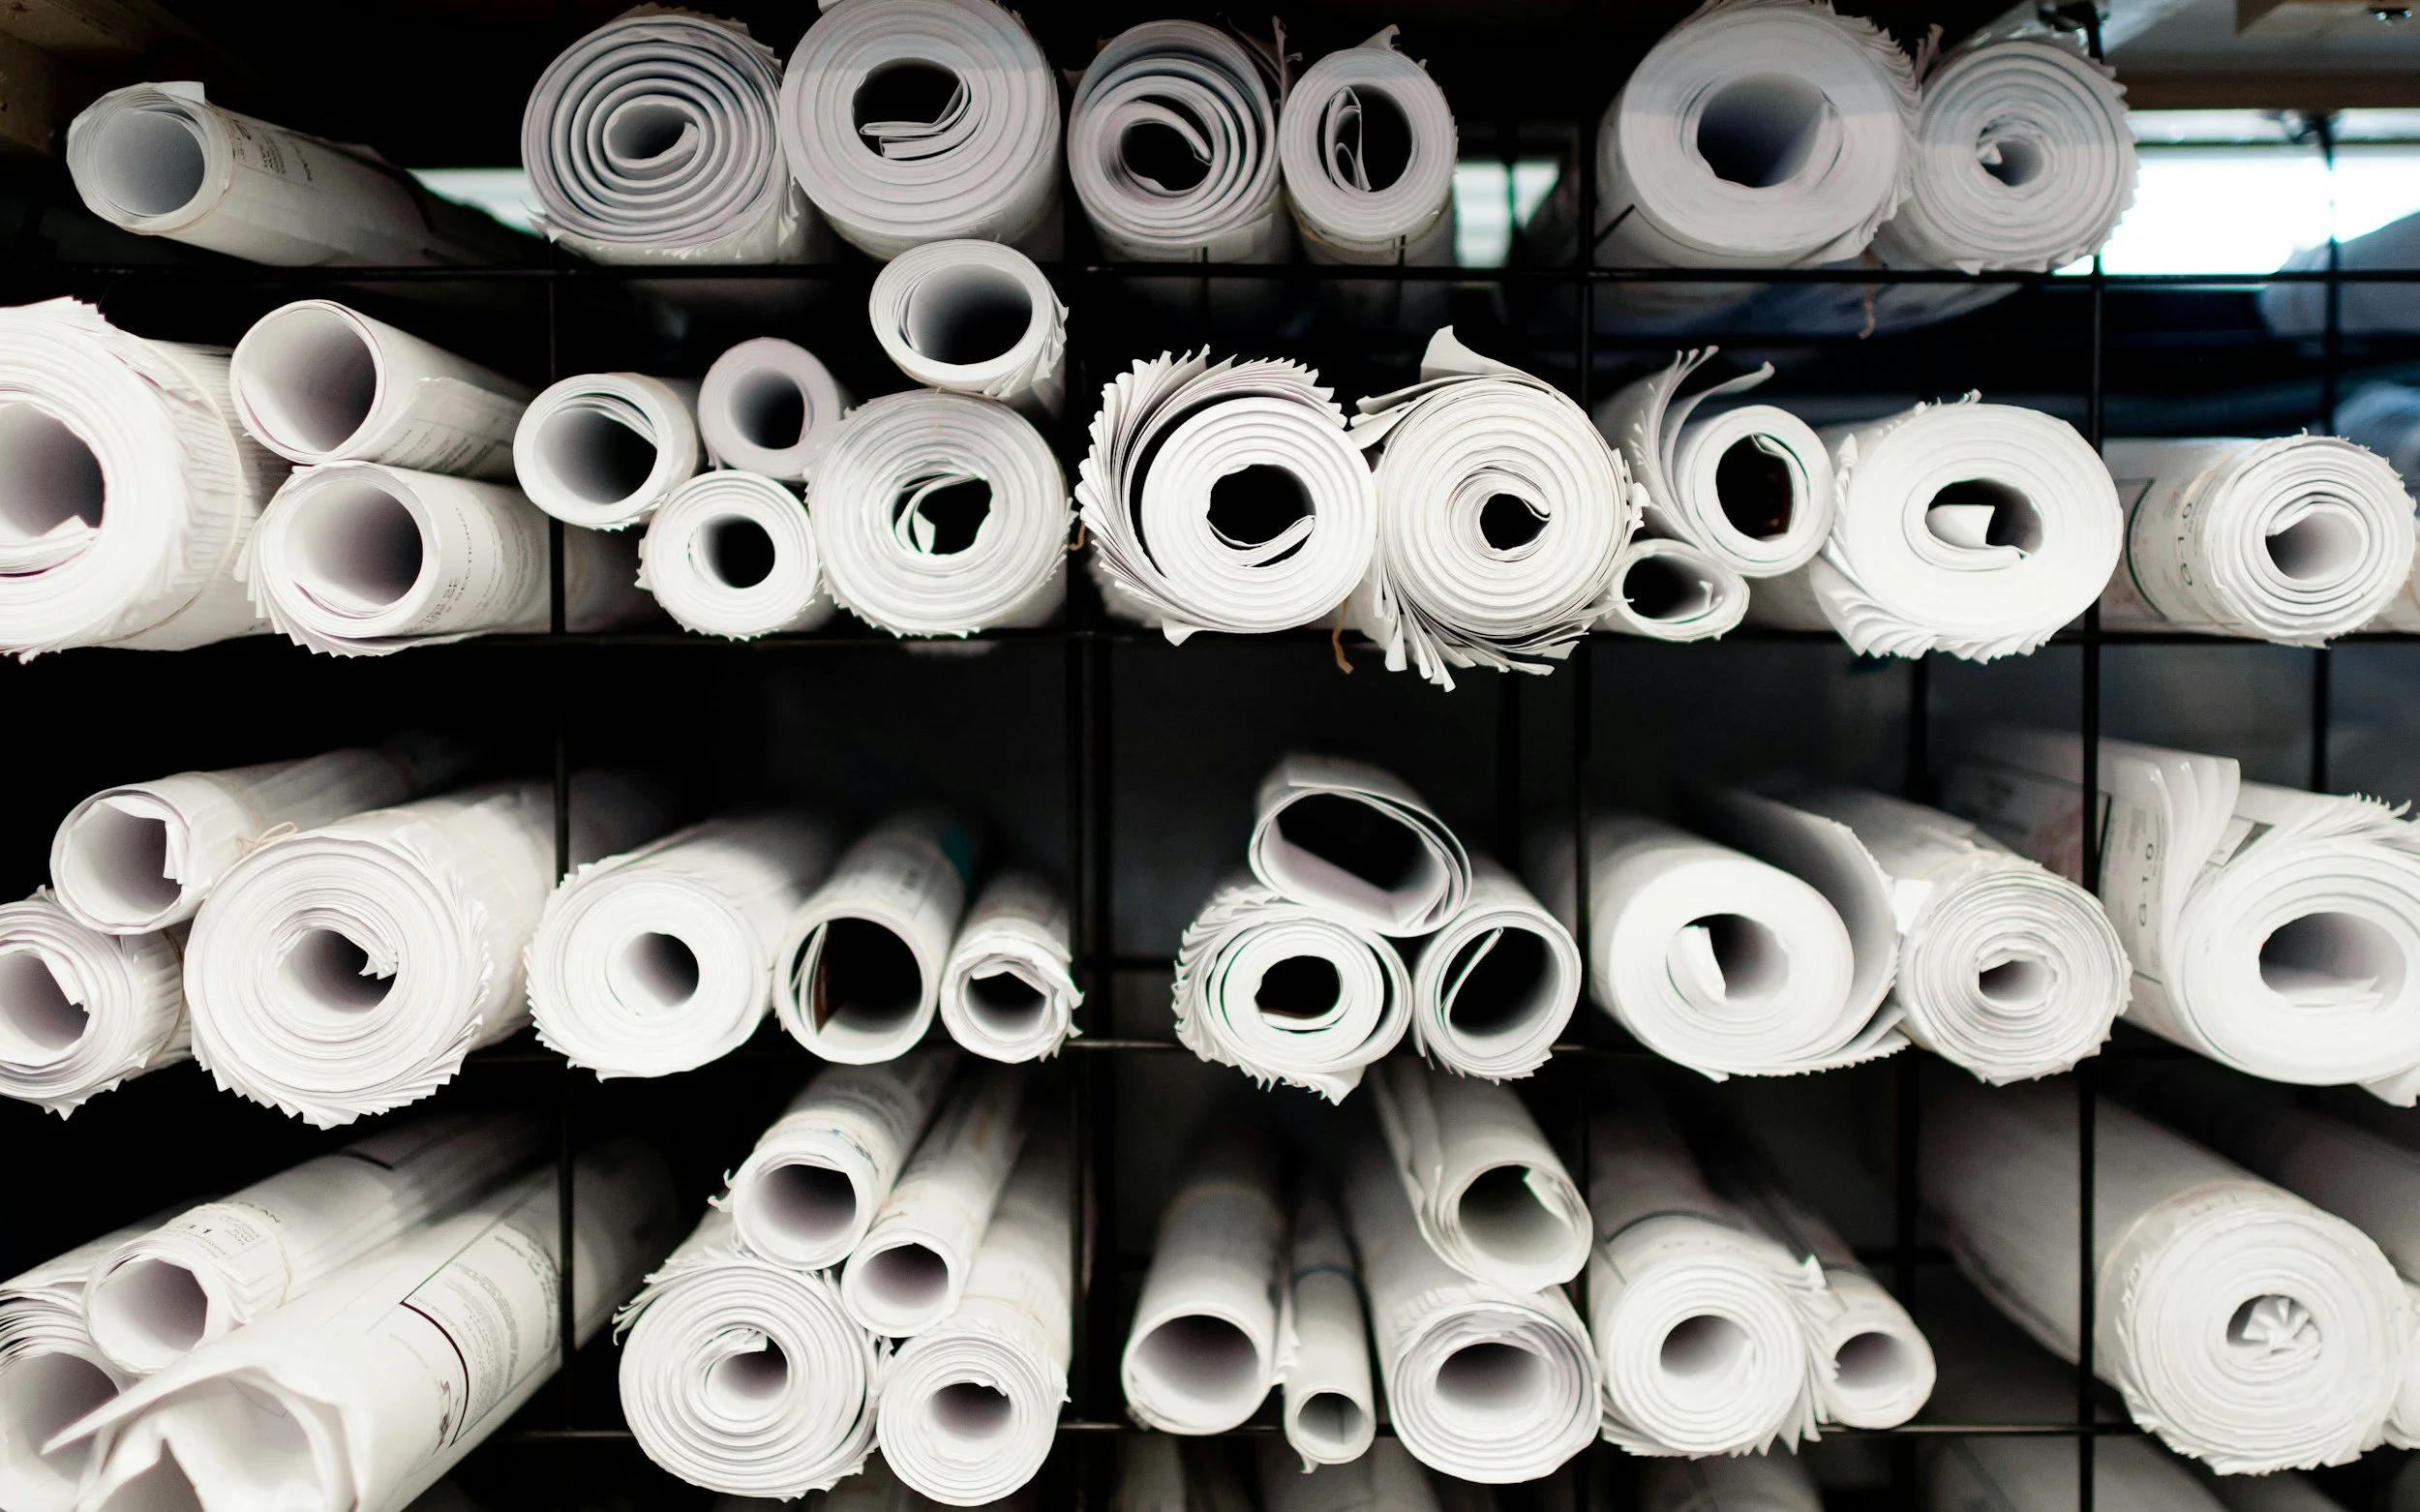
Technical Plans
Construction documentation is for drafting technical plans. In my opinion, the most critical phase of Interior Design.

From full-service interior design to consultation on your custom finishes.
At Carry On Design Co., we pair thoughtful layouts, sustainable materials, and personalized styling for beautiful, functional, lasting interiors.
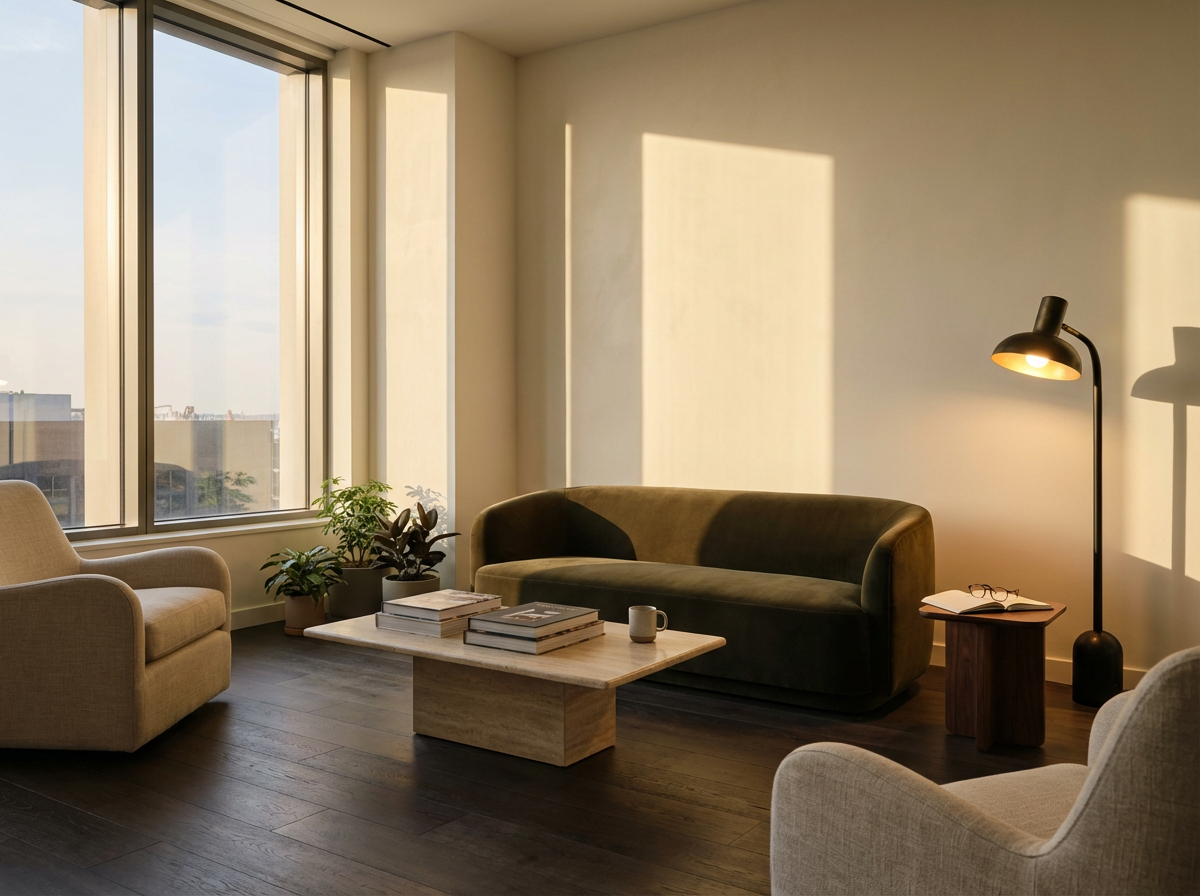
Our residential design service is tailored to transform your house into a dream home. Whether you're looking to revamp a single room or overhaul your entire living space, we will work closely with you to create a personalized interior that reflects your style, preferences, and functional needs. From selecting color palettes to sourcing furniture and accessories, we handle every detail to ensure your home is a beautiful and comfortable reflection of you.

Our floor plan and furnishings service is designed to optimize the layout and functionality of your space while curating a selection of exquisite furniture and decor. We begin with a meticulous analysis of your existing floor plan and then propose creative solutions to enhance traffic flow, maximize storage, and improve overall aesthetics. With access to a vast network of suppliers and artisans, we'll help you select and procure furnishings that perfectly align with your design vision.
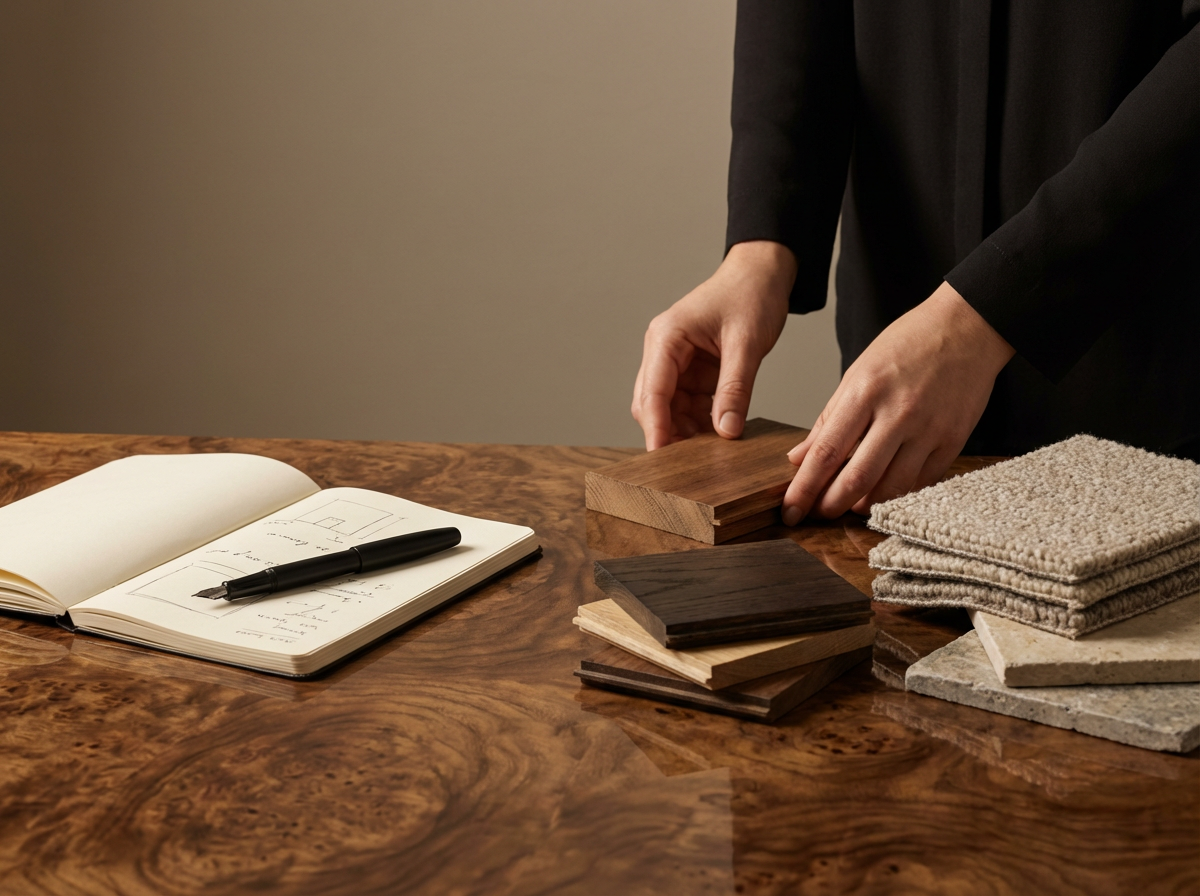
Our Initial Design Consultation is the first step in turning your interior design dreams into reality. During this personalized session, our experienced designers will meet with you to understand your vision, preferences, and goals for your space. We'll discuss your style, color preferences, functional needs, and any specific ideas you may have in mind.
This consultation serves as the foundation for your entire design project. We'll provide expert advice, offer creative insights, and answer any questions you may have. Whether you're embarking on a full-scale renovation or seeking guidance on a single room, this consultation is a valuable opportunity to tap into our expertise.
Interested in starting a project? Feel free to contact me for more information.
Complete the form with contextual details about your challenges, timeline, and desired outcomes. Our team will respond promptly with an evidence-based recommendation framework tailored to your project.