

Modern Cottage
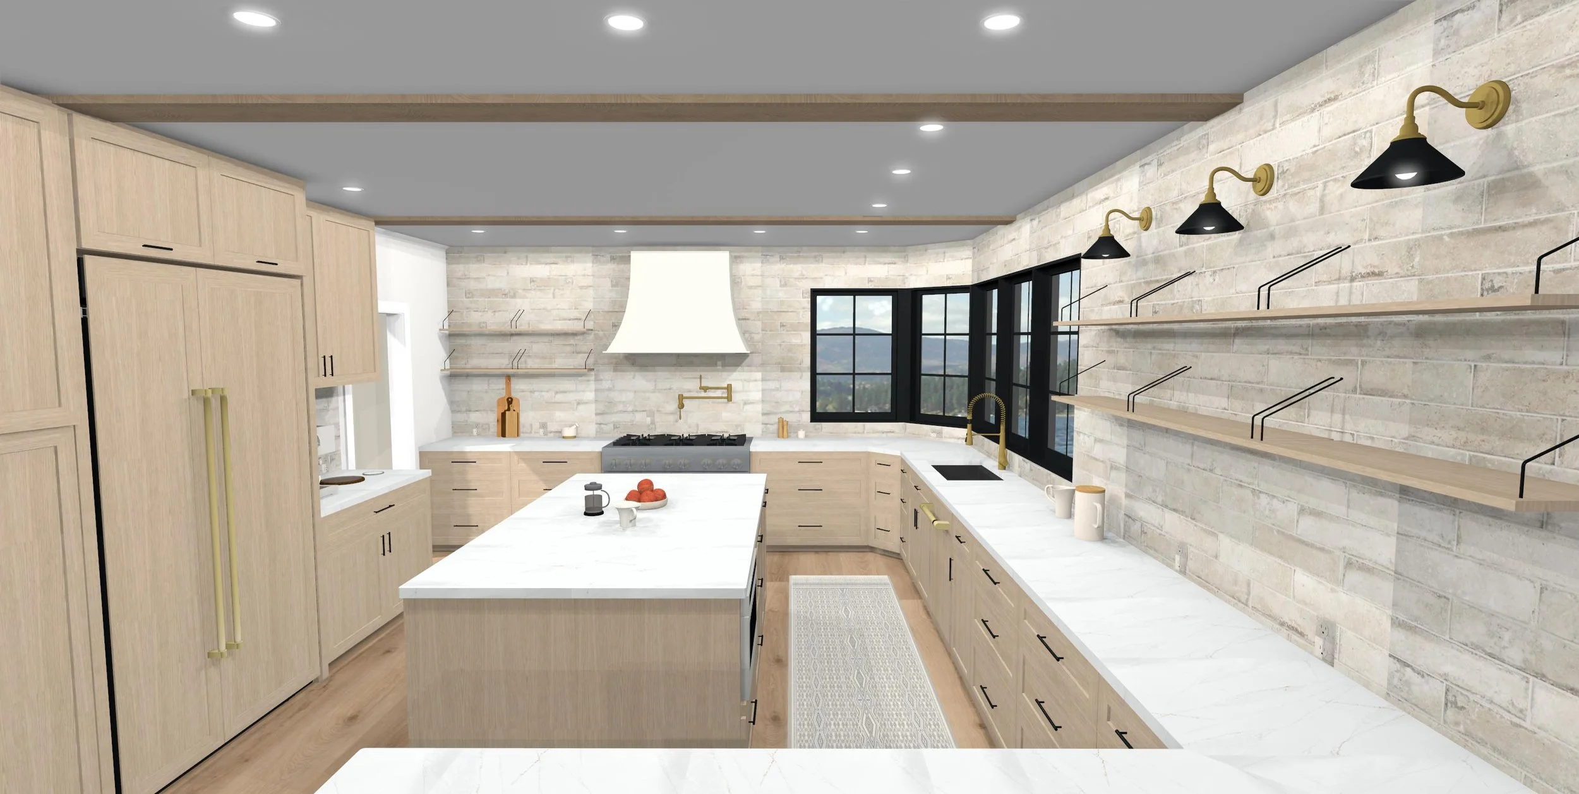
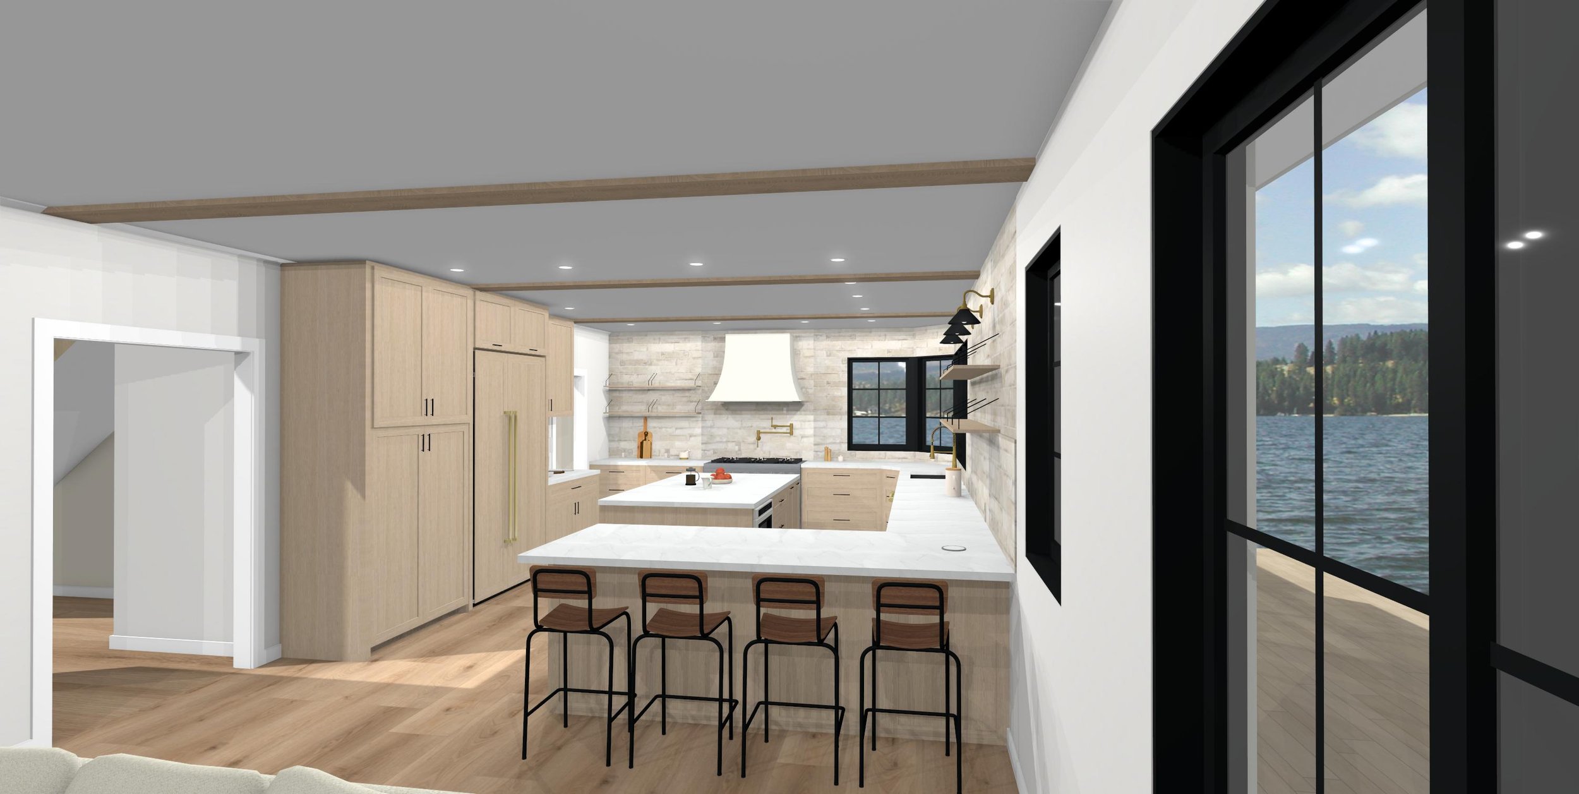
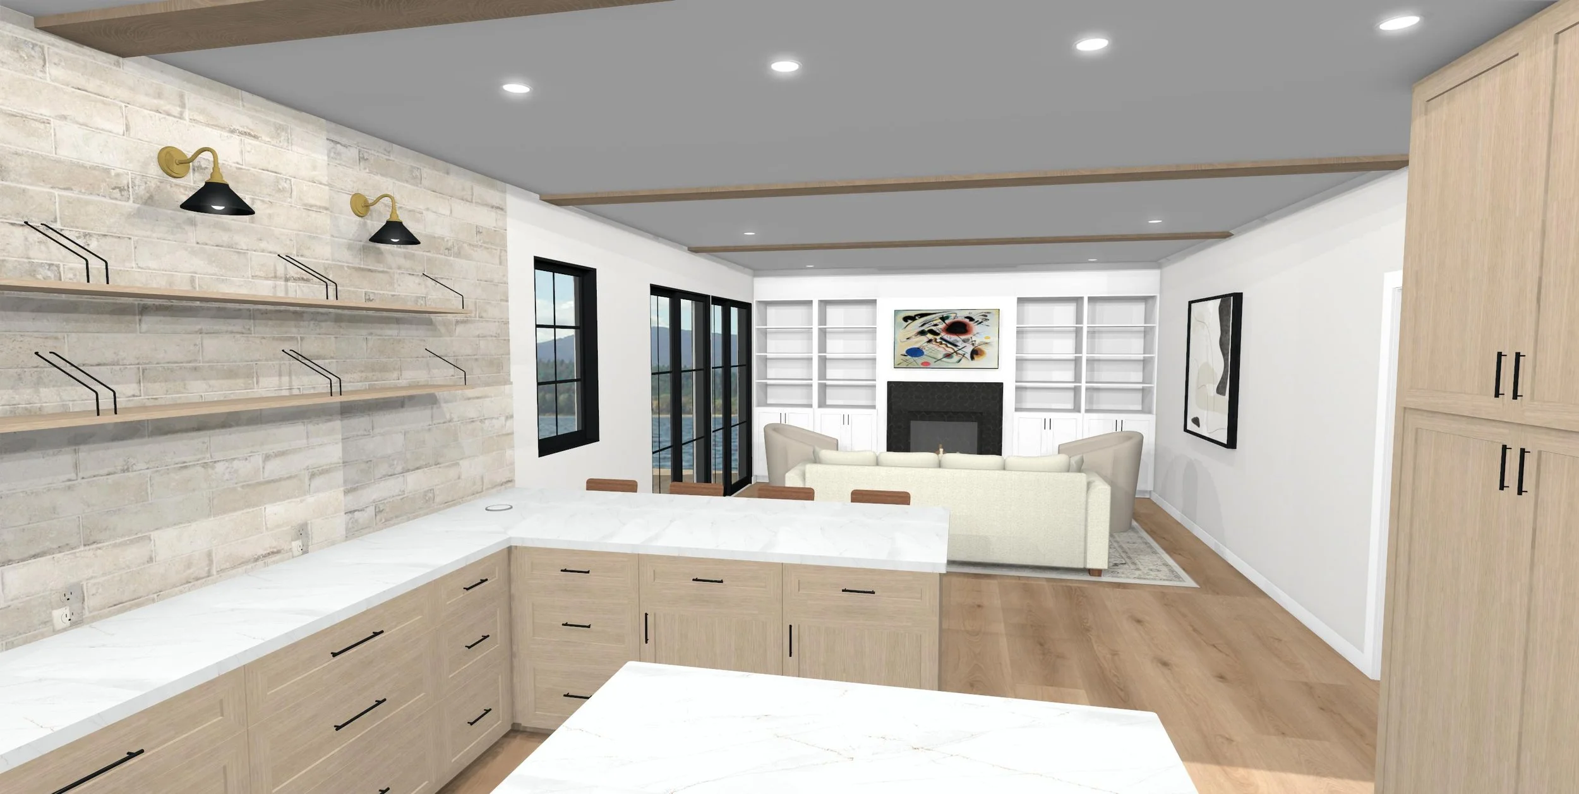
Take a look at our modern cottage remodel—where timeless design meets updated comfort. We preserved the home’s character with restored trim and exposed beams, then introduced clean lines, natural materials, and a restrained palette to create a light, airy interior. The reconfigured floor plan opened sightlines from the entry through to the backyard, improving flow and daylight while keeping intimate nooks for reading and gatherings. Kitchens and baths were updated with durable, sustainable finishes—stone backsplash, warm wood cabinetry, and efficient fixtures balancing form and function. Layered lighting, textured textiles, and curated vintage finds add warmth and personality—the result: a thoughtful, livable cottage that honors its past and performs for modern life.

A site visit during demo for planning, quality control, and field measurement verification.
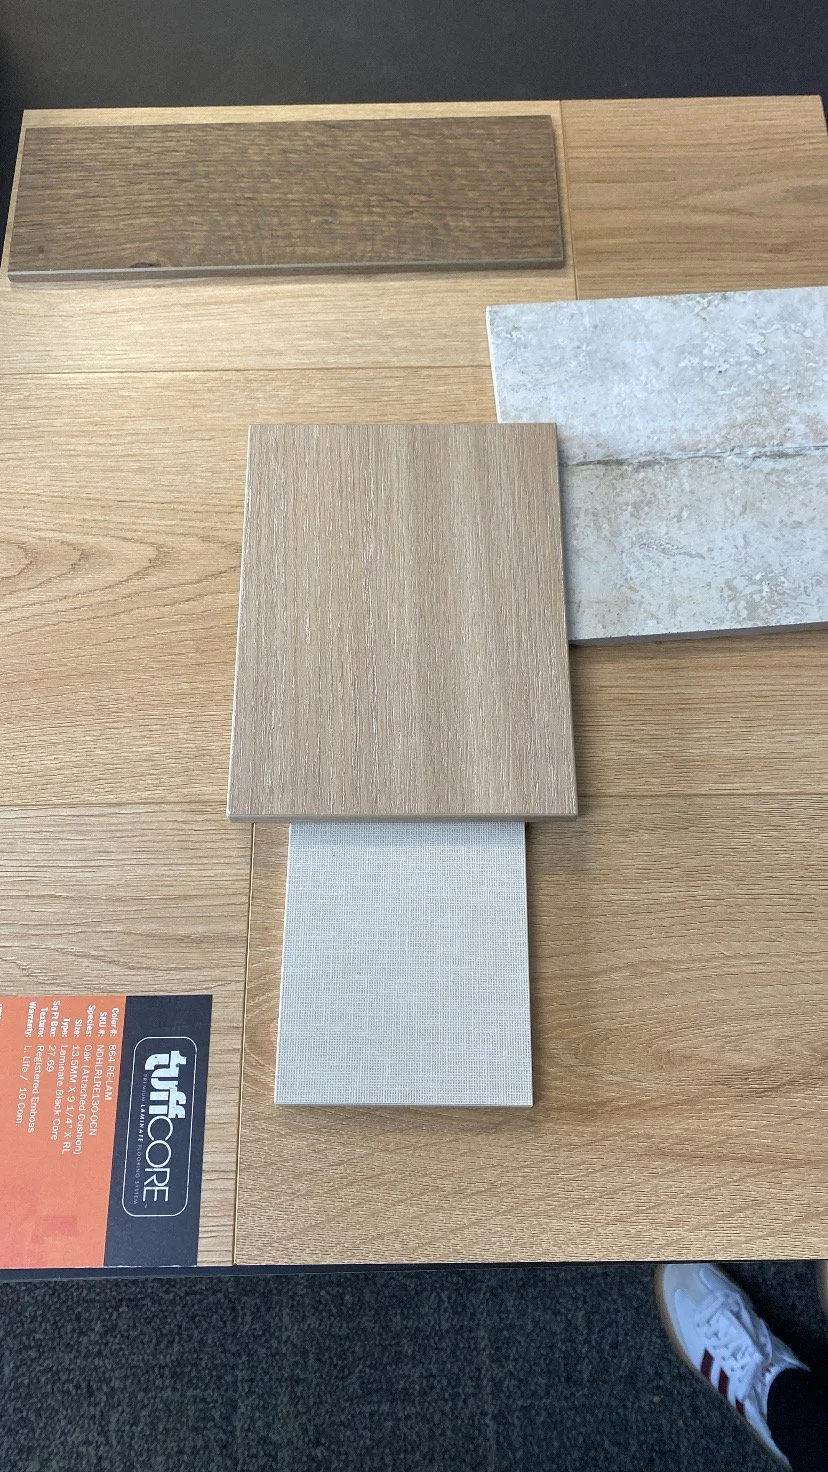
A material sourcing day and a scheduled meeting with the cabinet shop to fine-tune details.

Modern Cottage - Floor Plan & Elevation Set
24×36 Cabinet Details
Project Type: Residential Whole-Home Remodel